
Kitchens for People Who Hate Cooking: 4 Designs That Put Style Before the Stove
Not everyone wants a kitchen built for Sunday roasts and batch-cooked ragù. If yours is mostly where you make a flat white, lay out a slow breakfast or tip a Friday takeaway onto proper plates, a full-blown cooking arena is wasted space and wasted budget. Below are four elegant, achievable concepts that treat the kitchen as a considered interior rather than a workshop.
Start with how you actually live
Before choosing finishes, keep a one-week log of what you really use the kitchen for. Most non-cooks find that three zones matter: a drinks zone (kettle, coffee, glassware), a serving zone (plates, cutlery, a surface to dress a meal) and a hide-away zone (everything else). Design those three well and the rest can be minimal.
1. The Café-Corner Kitchen
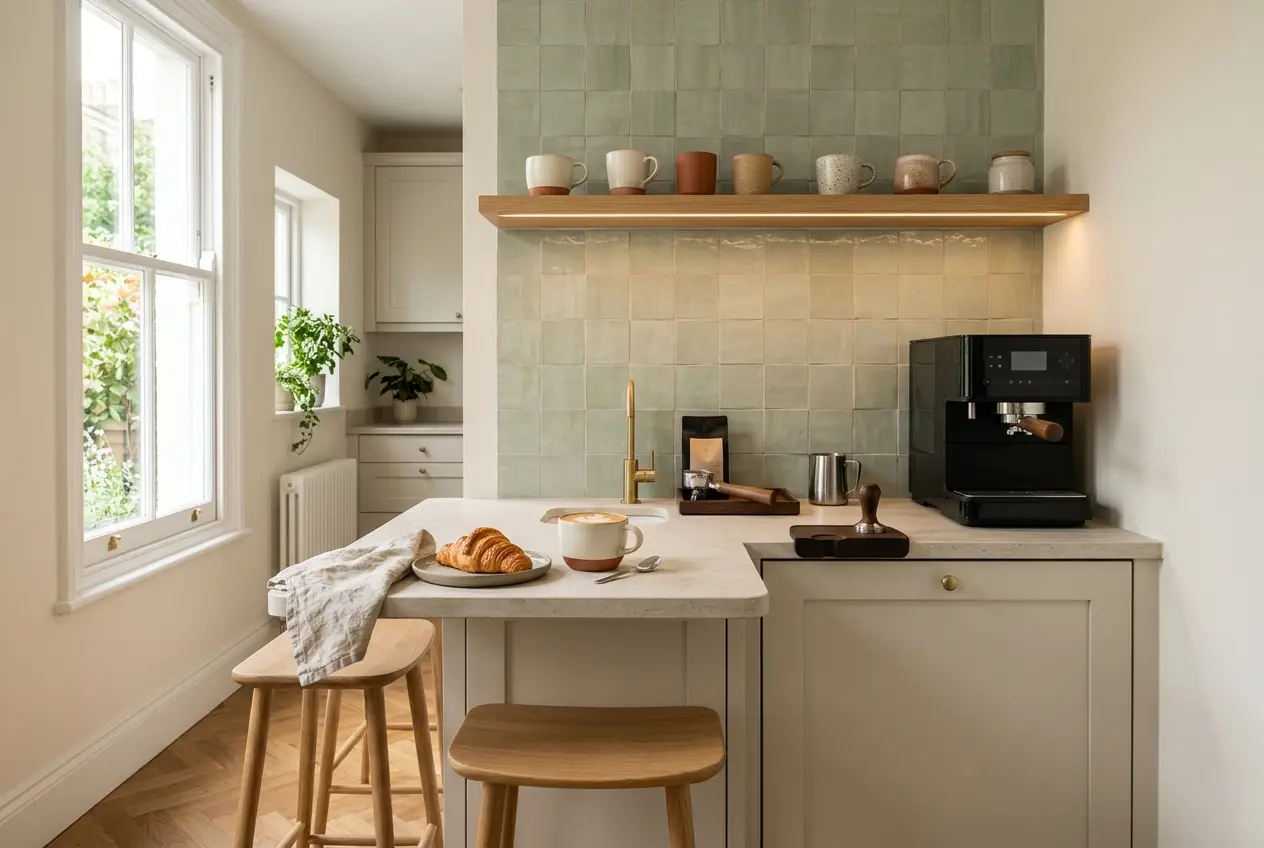
Give one run of units to a dedicated coffee bar, as you would see in a good independent café. It is the easiest of the four to achieve, because it can be added to an existing kitchen.
- Build the station: place a bean-to-cup or espresso machine at the centre, with a boiling-water tap nearby and a compact under-counter fridge for milk.
- Plan the power: ask your electrician about socket outlets in drawers or pop-up sockets, so cables disappear when the machine is not in use.
- Choose the surface carefully: honed natural marble is beautiful but can stain and etch with acidic spills, so quartz or sintered stone is the safer choice beside a coffee machine.
- Add a focal point: a handmade glazed tile splashback, such as zellige-style tiles, and a single open shelf for a curated set of cups.
Finish with two stools at a breakfast bar. A worktop overhang of roughly 25–30 cm usually leaves comfortable knee room.
2. The Gallery Kitchen
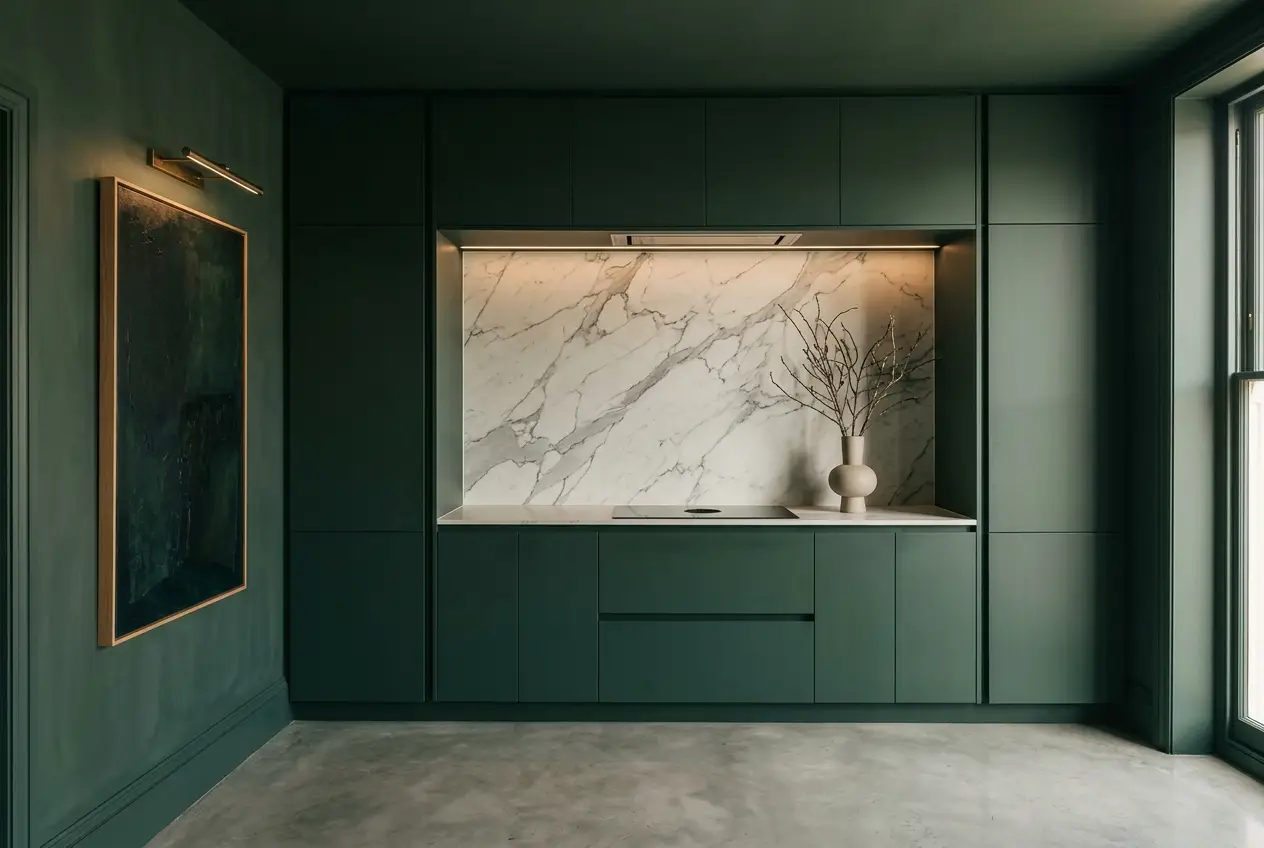
Here the kitchen is a quiet composition: calm surfaces, one hero material and nothing left on display that does not earn its place.
- Simplify the fronts: handleless or push-to-open doors create an uninterrupted plane. If a full refit is not on the cards, new door fronts and a respray on existing carcasses can transform the room.
- Drench in colour: painting cabinetry, walls and even the skirting in one deep, matt shade makes the room feel like a single sculpted volume.
- Choose one statement: a full-height slab splashback in veined stone or a sculptural pendant is enough; resist adding a second.
- Hide the hob in plain sight: a black glass induction hob sits flush and almost disappears. Wall-mounted picture lights or LED strip lighting can then wash a framed artwork, treating the kitchen like a gallery wall.
3. The Concealed Kitchen
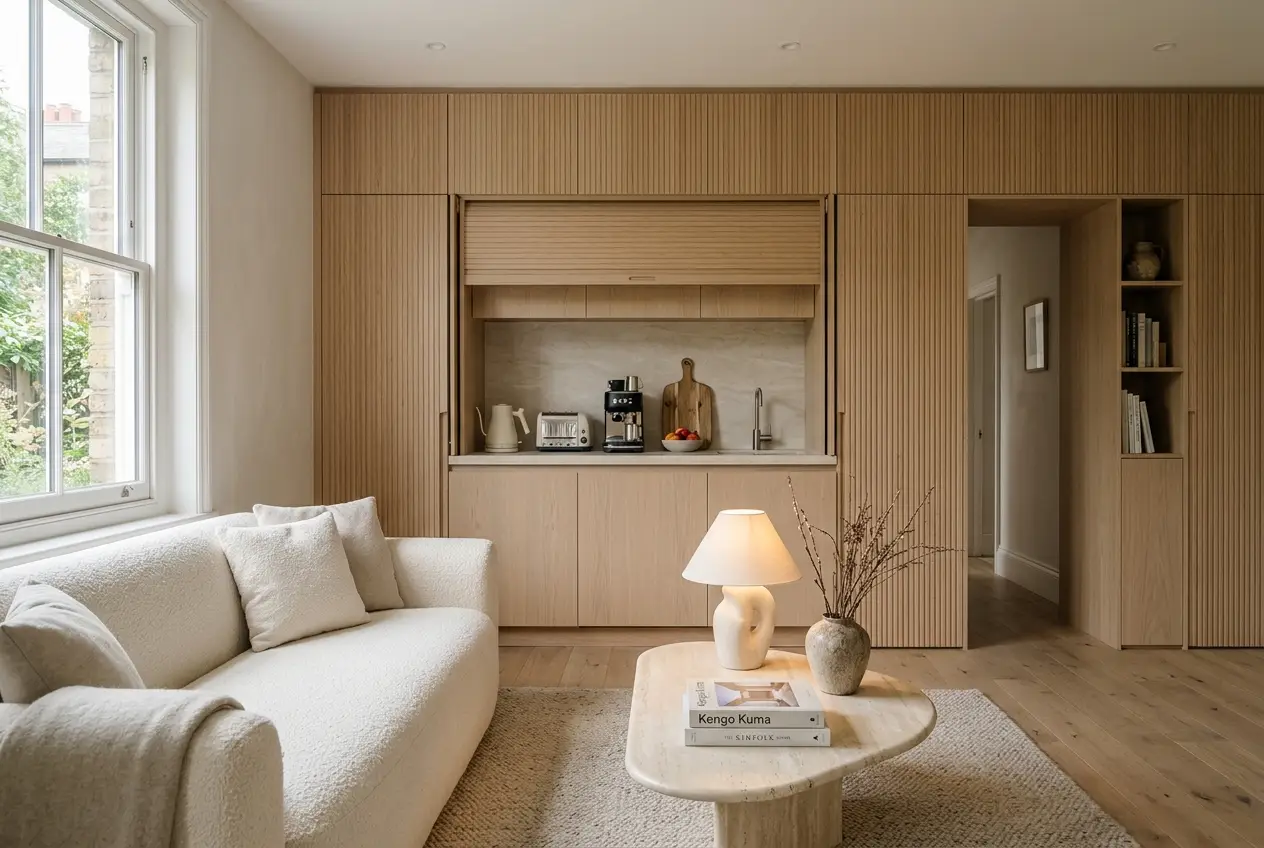
For open-plan homes, the most elegant answer is a kitchen that does not look like one. Floor-to-ceiling joinery in fluted oak veneer, painted timber or lacquer can match your living-room furniture, with the working elements tucked behind pocket, sliding or tambour (roll-shutter) doors.
- Create an appliance garage: a recessed section with its own sockets keeps the kettle, toaster and coffee machine out of sight.
- Mind the ventilation: never use a hob or oven with the doors closed. Keep cooking appliances where they can be used openly, with an extractor that suits the layout.
- Keep the sink discreet: an undermounted sink with a slim, brushed tap in a muted finish blends into the joinery.
4. The Table-First Kitchen
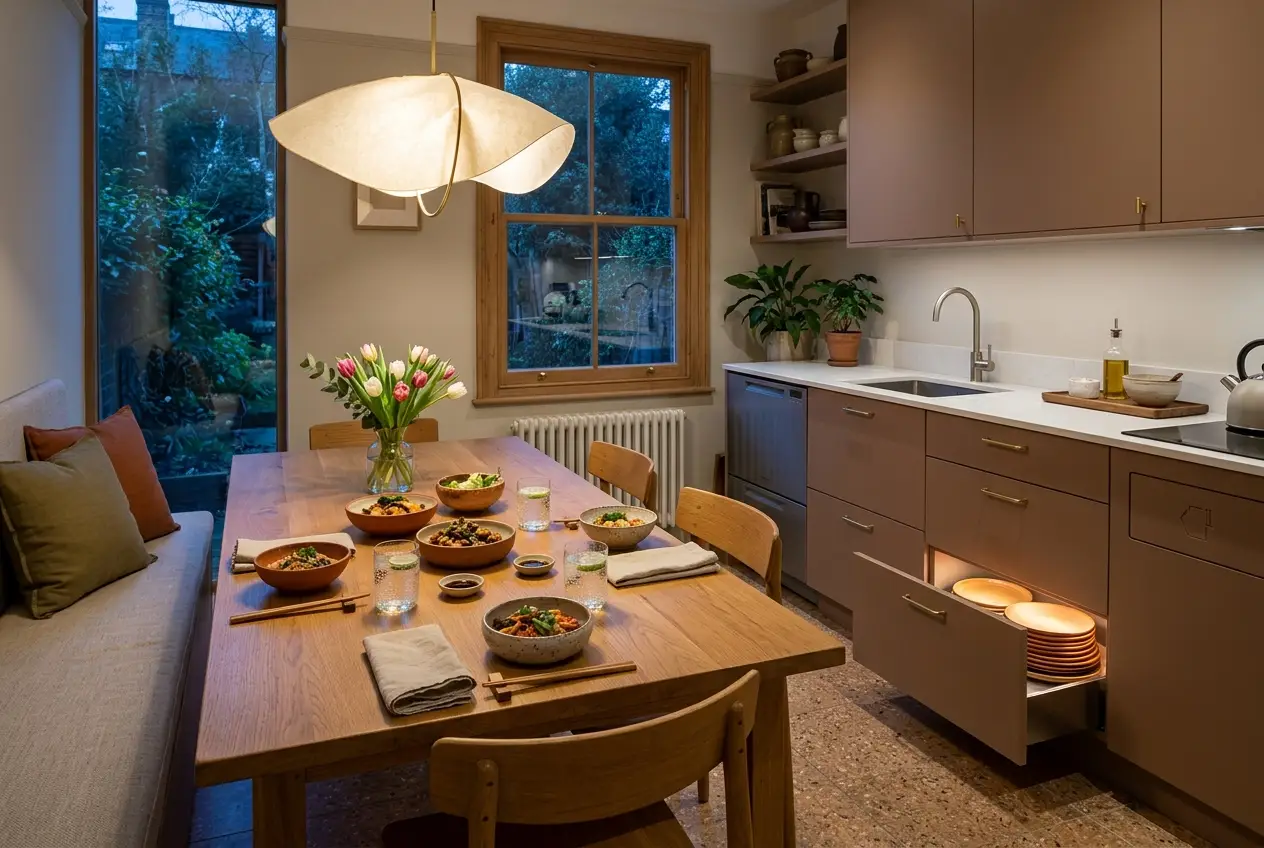
If your best kitchen moments are sitting down to breakfast or unboxing a takeaway with friends, make the table the star. Swap a traditional island for a generous dining table or a sculptural bench-and-table set, and keep the working area compact.
- Create a delivery landing zone: a clear section of worktop near the door or table, with a tray, a drawer for sauce dishes, chopsticks and napkins, and a discreet recycling bin.
- Add a warming drawer: it keeps plates and food warm while you lay the table, and it works beautifully for reheating delivered meals gently.
- Choose a combination oven: a compact combination microwave oven handles reheating, and a drawer-style dishwasher placed close to the table makes clearing up painless.
- Set the mood: hang a dimmable pendant above the table and use warm white bulbs (around 2700K) for an evening glow.
Practical points for every layout
- Use professionals for services: gas work must be carried out by a Gas Safe registered engineer, and electrical changes should be done by a qualified electrician who can certify the work.
- Layer the lighting: combine ambient, task and accent lighting, and put each on its own dimmer.
- Edit the worktop: keep a maximum of three objects on show. A tray grouping a pretty coffee set looks intentional; ten appliances do not.
- Think about resale: many UK buyers still expect a conventional oven and hob, so retain a full-size oven or keep a design that makes it easy to add one back.
Frequently asked questions
Can a kitchen look good without a full cooking area?
Yes. Reducing the cooking zone to an induction hob and a combination oven frees space for a coffee bar, a table or beautiful storage, as long as you keep practical essentials within easy reach.
What is the cheapest way to start?
Start with the Café-Corner or Gallery approach: new door fronts, a colour-drenched finish, better lighting and a tidy drinks station deliver a high-impact change without moving plumbing.
Make your kitchen a place you want to be
A kitchen does not have to prove anything on the hob. If you would rather linger over a cappuccino than fillet a fish, design for that. To talk through your space, get in touch with the Fof Studio team for a tailored concept.