

12 Living Room Ideas
12 Unexpected Ideas to Make a Small Living Room Feel Bigger and Brighter.
The most memorable homes rarely feel as though they were designed in two halves. The structure, the light, the way you move from room to room and the texture beneath your hand seem to belong to a single idea. That is the advantage of bringing architecture and interior design together from the very first sketch.
FOF Studio is a London-based architectural practice working on residential architecture and refurbishment. We treat the building and the space within it as one conversation. Below, we explain why that matters, how our process works and what it looks like in practice.
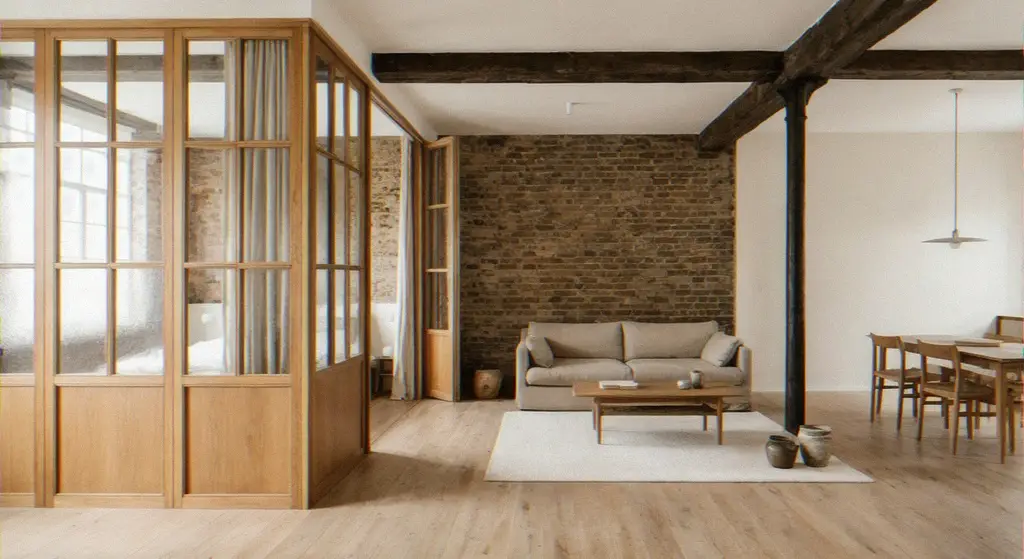
Architecture shapes the structure of a building: its volume, orientation, openings and flow. Interior design shapes how it feels to live in: finishes, joinery, lighting, colour and furniture. Where the two overlap is often called interior architecture, the design of a building’s interior as an integral part of its structure rather than a decorative layer added at the end.
When the disciplines are separated, problems tend to surface late and cost more to fix: a window that ignores the furniture layout, a ceiling height that clashes with the lighting plan, sockets in awkward places. An integrated approach considers every scale at once. In practice, that means:
Every project is different, but a clear sequence keeps decisions grounded and the design coherent.
Light. Daylight changes the character of a space more than almost any other element, so we study where it enters a building and where it is lost.
Character. Existing buildings carry a history worth keeping. We look for ways to let it shape the new design instead of erasing it.
Materials. We choose fewer materials, and choose them carefully, favouring tactile finishes that sit comfortably together and age well.
Flow. Rooms should connect naturally and adapt as life changes.
Our work centres on residential architecture and refurbishment, from reworking apartments in characterful existing buildings to creating homes that suit the way people live now. Explore our services and selected projects.
We are a London practice with a focus on thoughtful residential design, and our work has been featured internationally. Learn more about the studio.
It depends on the scope. If you are changing the structure, layout or openings of a building, you will need an architect. If you are focusing on finishes and furnishings, an interior designer may be enough. For a major refurbishment, one team that understands both is usually simpler and more consistent.
As early as possible. Decisions about layout, lighting, joinery and materials affect the structure, so considering them at concept stage prevents costly changes later.
Often, yes. Alterations that affect a listed building’s special interest usually need listed building consent from the local planning authority, so it is wise to take advice before finalising the design. Each building has its own constraints.
12 Unexpected Ideas to Make a Small Living Room Feel Bigger and Brighter.

Solo Violins in Living Room Design: Elegant Ideas Inspired by the Violin.

Kitchens for People Who Hate Cooking: 4 Designs That Put Style Before the Stove